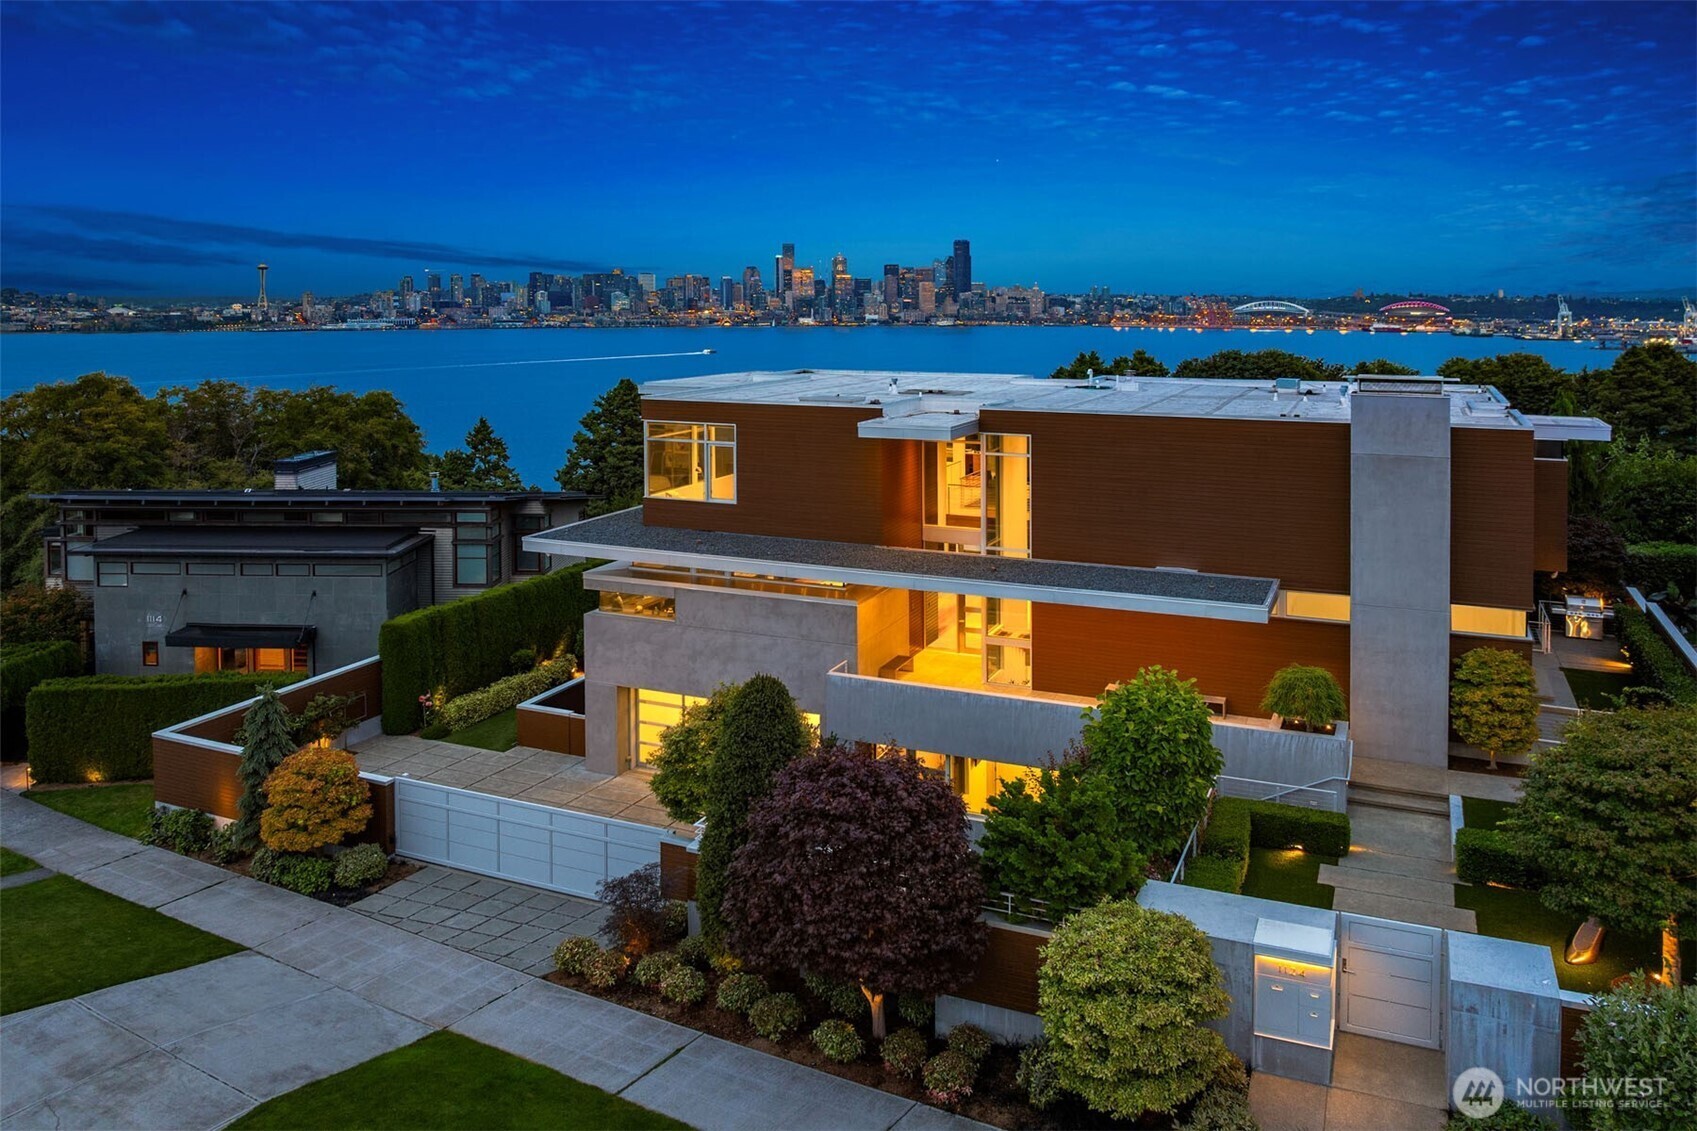
1124 Sunset Avenue SW
Seattle, WA

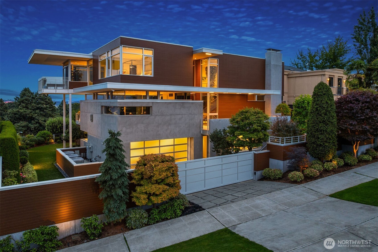
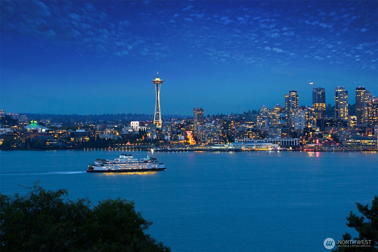
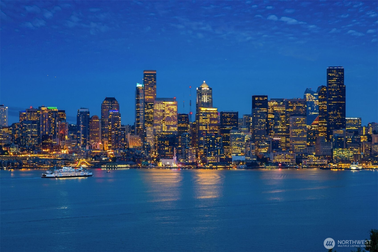
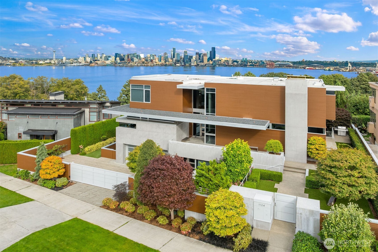
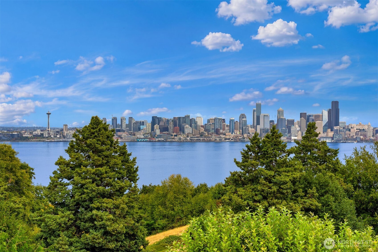
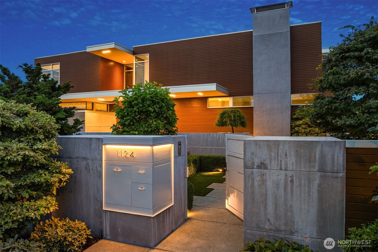
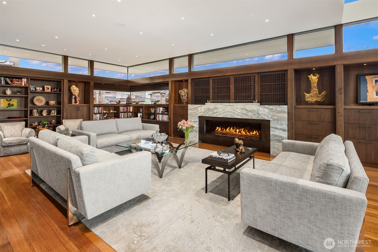
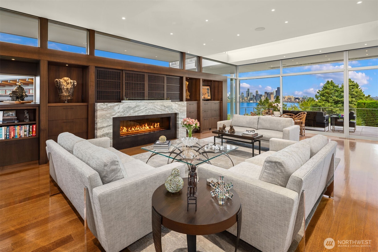
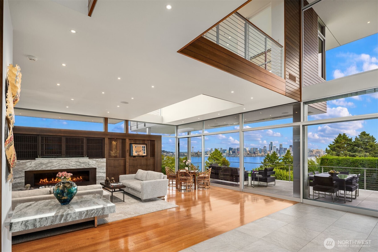
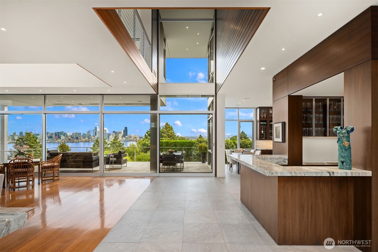
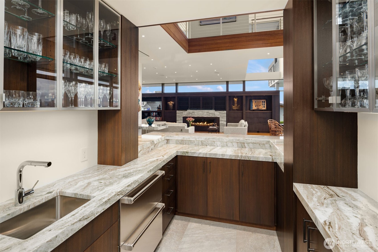
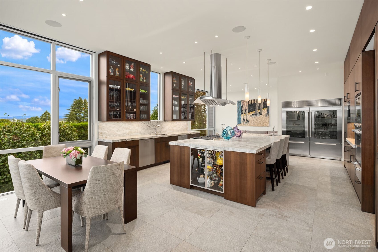
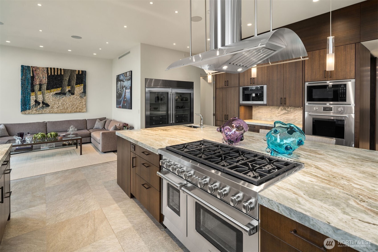
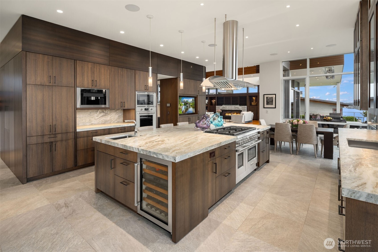
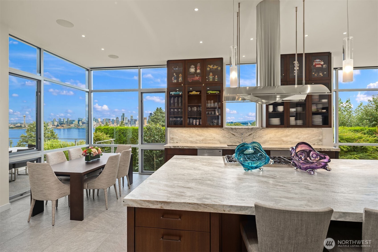
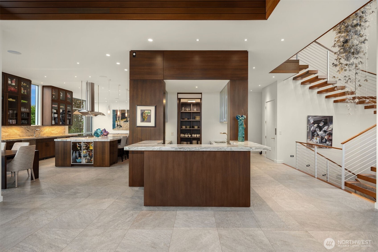
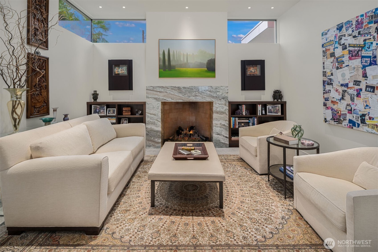
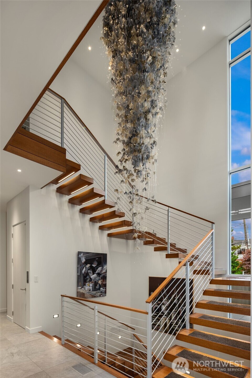
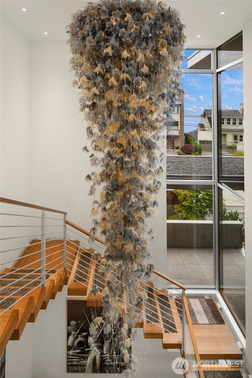
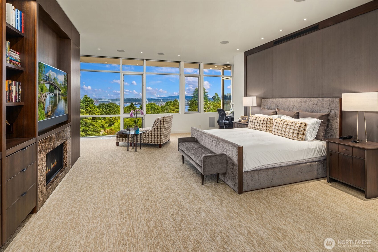
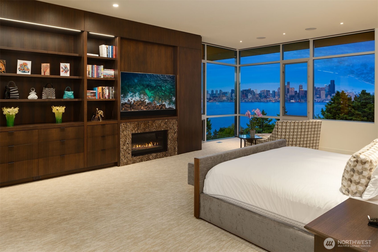
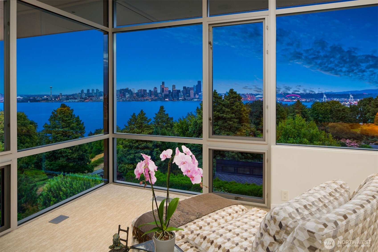
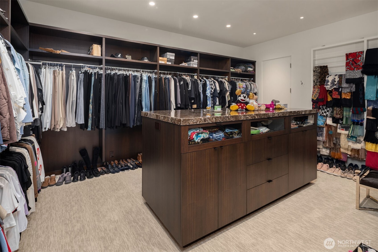
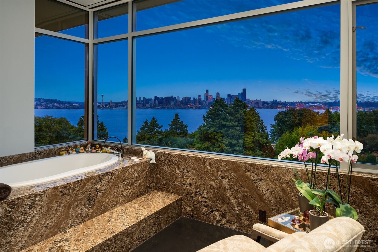
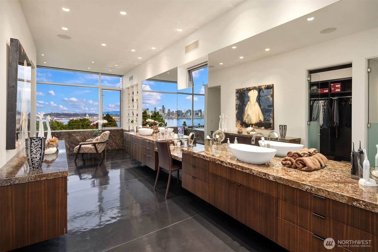
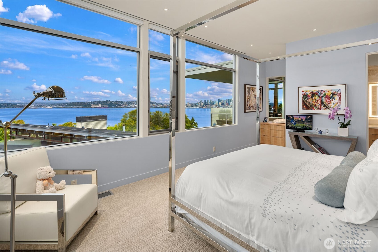
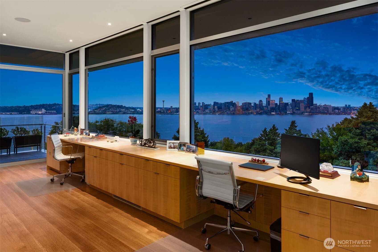
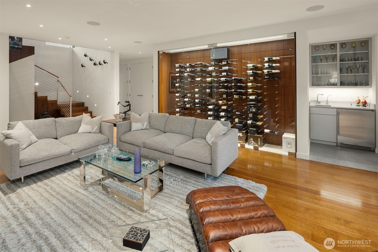
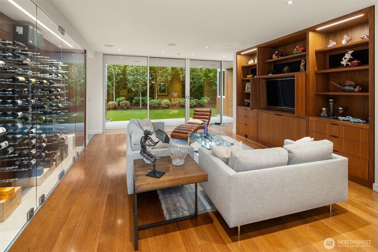
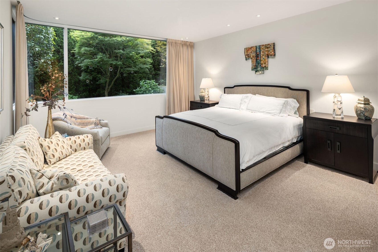
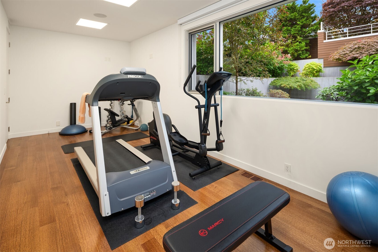
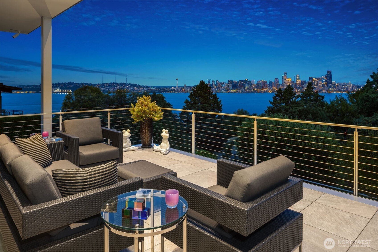
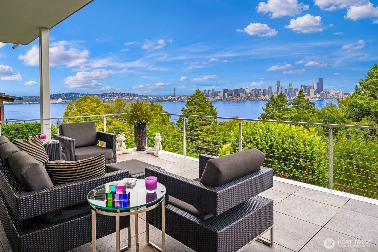
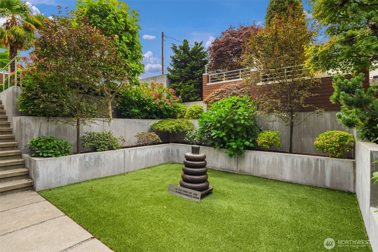
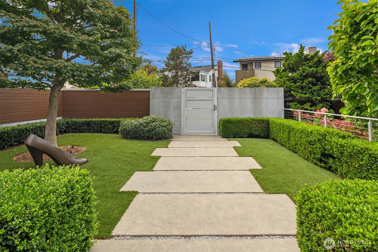
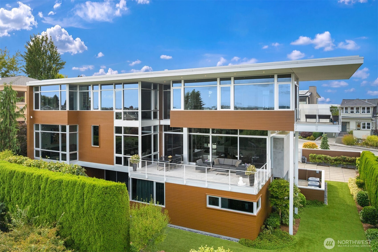
Open to land, sea and sky, this exquisite residence is shaped by its setting, where panoramic views of the Bay, Sound, City & Space Needle unfold from nearly every room. This contemporary home of 7,870 square feet was designed by Andrew Finch & constructed by Krekow Jennings is situated on an 11,550 sq. ft. lot. The quality is unmistakable! Dramatic floating staircase winds beneath a sculptural chandelier by artist Sharon Marston. Chef's kitchen is masterful w/ leather-finished stone countertops & top of the line appliances that would be the envy of any top chef. Living room centers on a gas fireplace in polished stone, custom built-in shelving and entertainment center. A separate reading room with fireplace. Generous wall space for art collection. Primary suite is a private retreat with panoramic views, gas fireplace and a boutique-style walk-in closet. The spa bath has steam shower, luxurious soaking tub, dual water closets and brushed cement floors. Elevator, 3 guest ensuites, home office with dual desks, glass-encased temperature controlled wine display, family room, home gym, multiple decks & more! Zen-inspired landscaping by Terry Welch delivers color in every season, including fruit trees. Gated driveway leads to a 4-car garage w/ EV charger. Smart home technology, security system w/ cameras & individual thermostats in bedrooms. Gas heat, central A/C, humidifier, air purifier, central vacuum, sprinkler system & tankless hot water round out the systems.
$14,000,000
MLS# 2591845
Represented by
features
- Bedrooms: 4
- Full Baths: 1
- Half Baths: 1
- 3/4 Baths: 4
- Square Feet: 7,870
- EXTERIOR TYPE: Cement/Concrete , See Remarks , Wood
- FIREPLACE: 3 , Gas , Wood Burning
- HEATING SYSTEM: 90%+ High Efficiency , Forced Air , High Efficiency (Unspecified)
- PARKING TYPE: Driveway , Attached Garage
- ROOF TYPE: Flat
gallery
click any image to view fullscreen
video
location