2018 Broadmoor Drive E
Seattle, WA

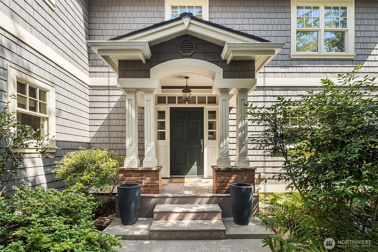
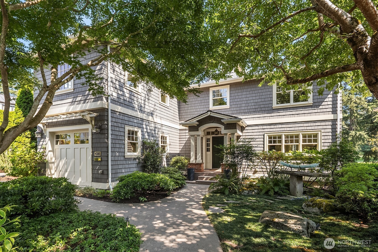
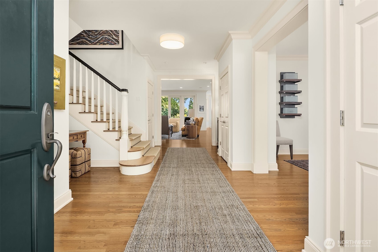
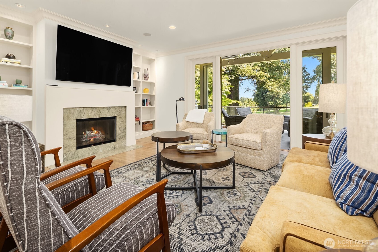
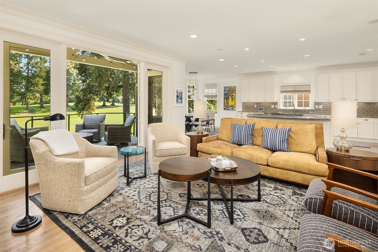
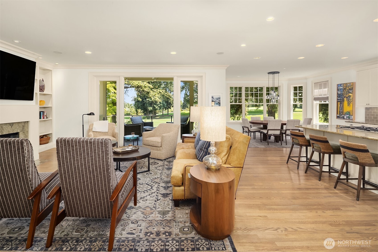
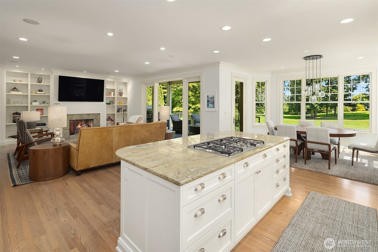
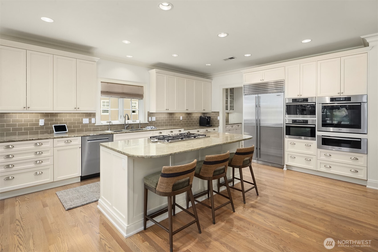
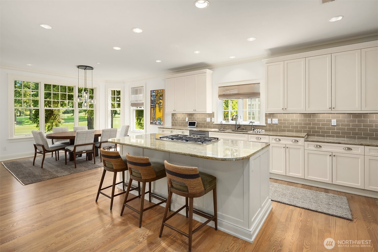
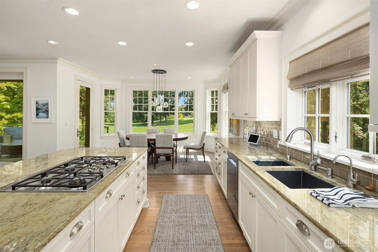
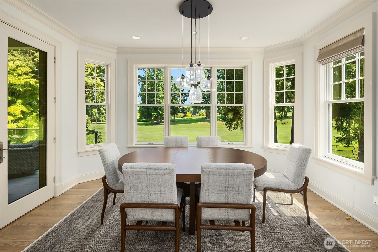
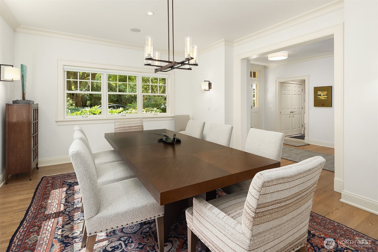
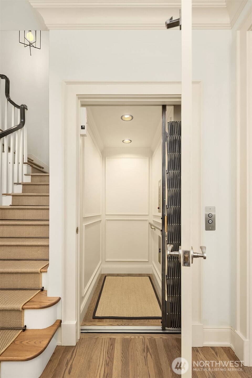
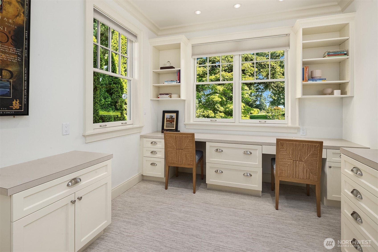
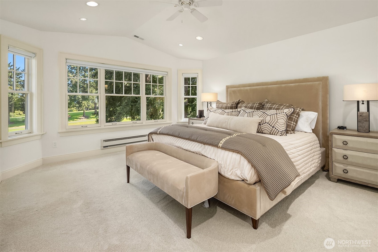
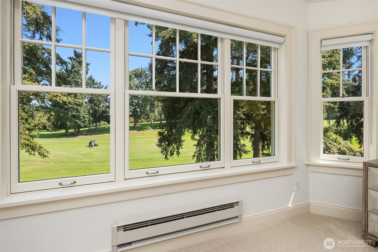
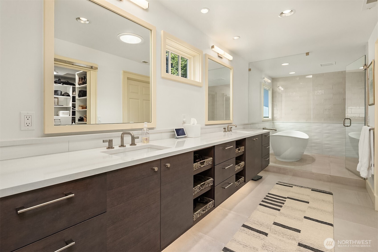
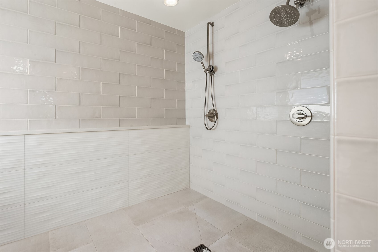
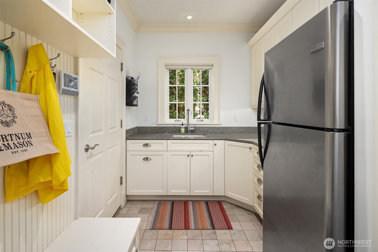
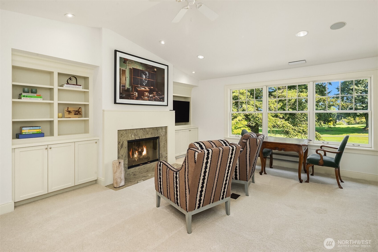
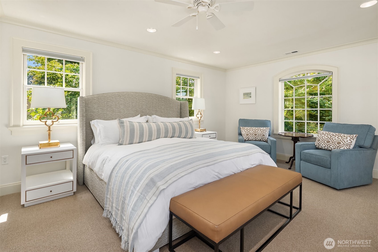
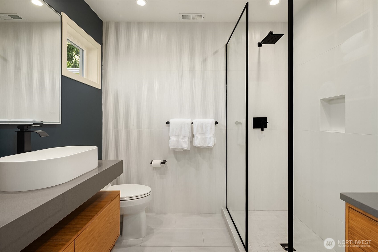
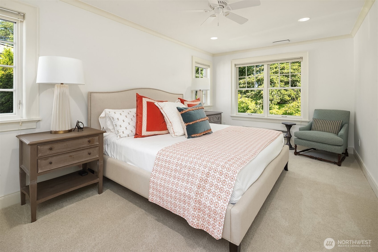
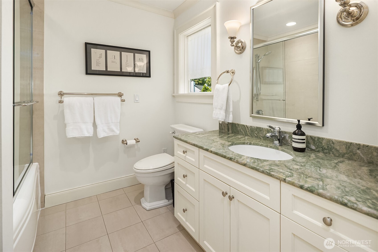
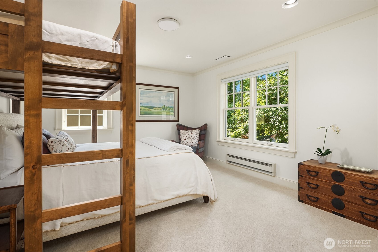
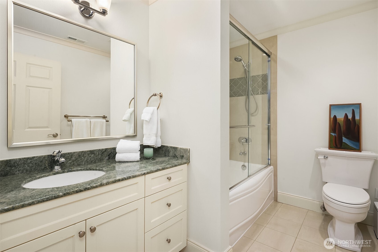
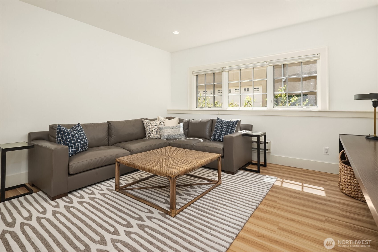
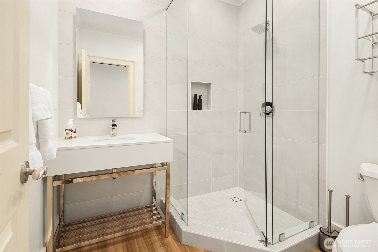
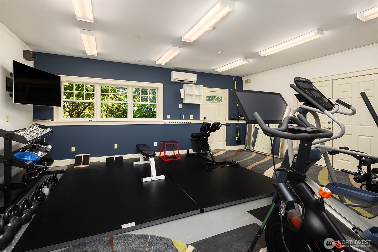
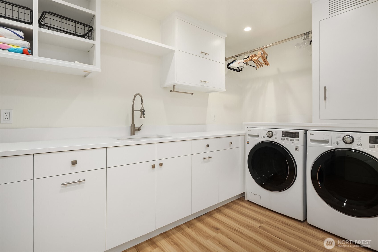
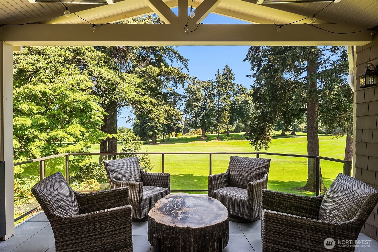
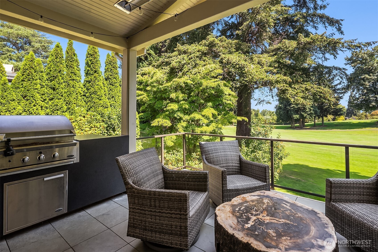
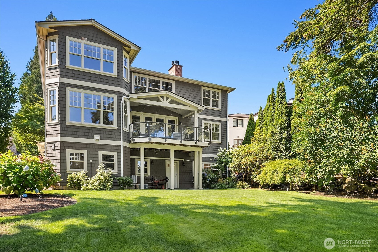
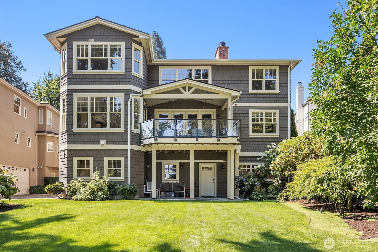
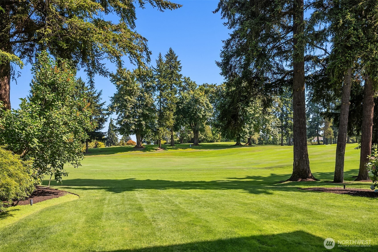
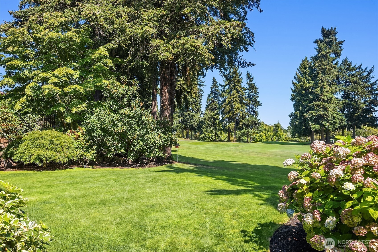
Nantucket-inspired style, timeless curb appeal and a beautiful golf course setting create a home equally suited to quiet mornings, casual family time and effortless entertaining. The light-filled kitchen is the natural gathering place, with painted cabinetry, a generous center island and seamless flow to the great room, casual dining area and outdoor deck. A spacious formal dining room framed by lush greenery and professional landscaping, along with a butler’s pantry and walk-in pantry, makes hosting easy, while a private office and additional flex space adapt to everyday life. Upstairs four spacious en-suite bedrooms offer comfort and privacy, including a serene primary suite overlooking the golf course with a walk-in closet and beautifully remodeled bath featuring a soaking tub and separate shower. A secondary laundry and separate family/bonus room add convenience and flexible space for movie nights, play or relaxing. An elevator connects all levels. The lower level features a dedicated gym, generous storage and a bonus room adjacent to a three-quarter bath, ideal for guests, media or a potential fifth bedroom. A rare three-car garage includes an oversized two-car bay with room for a golf cart, sauna, workshop or storage, plus a separate single-car garage accessed from the mudroom. From coffee on the deck to evenings gathered in the great room, this home is designed for relaxed golf course living.
$5,650,000
MLS# 2571532
Represented by

features
- Bedrooms: 4
- Full Baths: 3
- Half Baths: 1
- 3/4 Baths: 2
- Square Feet: 5,020
- EXTERIOR TYPE: Wood
- FIREPLACE: 2 , Gas
- HEATING SYSTEM: Baseboard , Radiator
- PARKING TYPE: Attached Garage
- ROOF TYPE: Composition
gallery
click any image to view fullscreen
location