3517 43rd Avenue NE
Seattle, WA

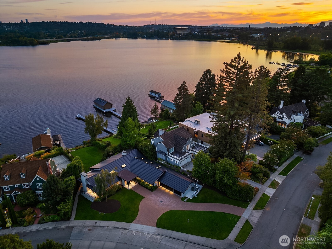
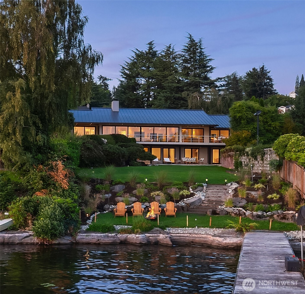
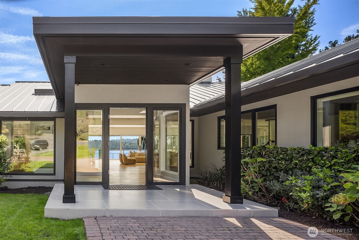
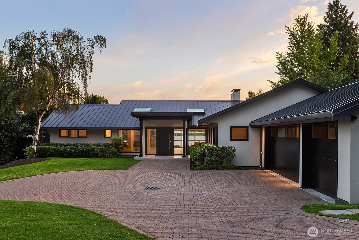
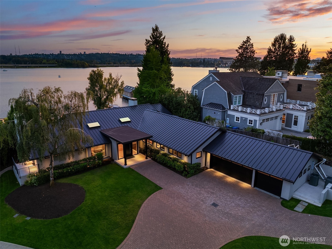
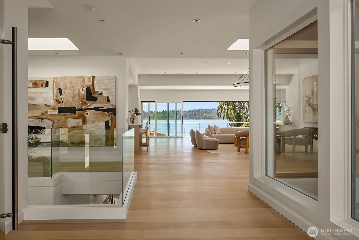
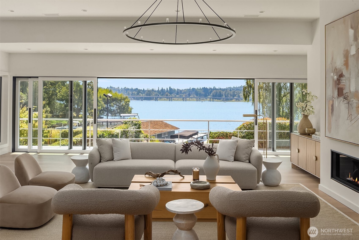
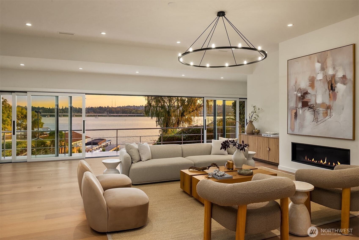
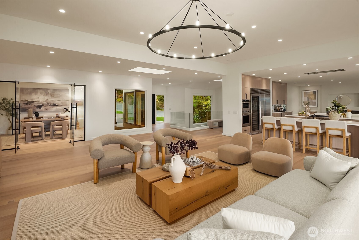
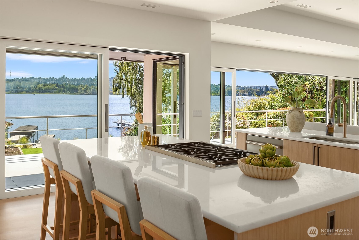
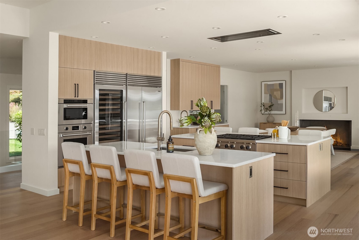
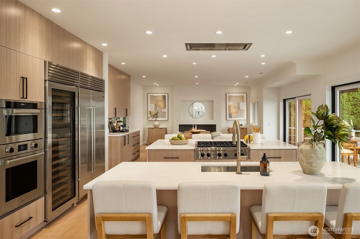
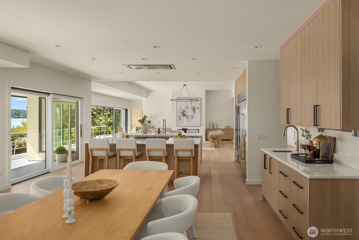
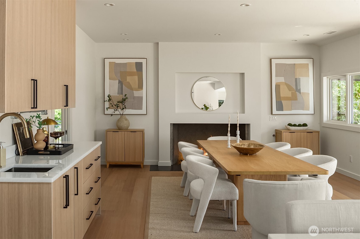
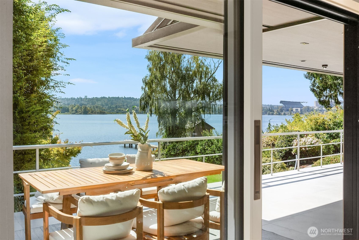
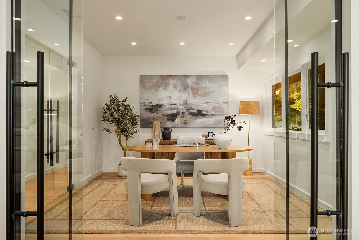
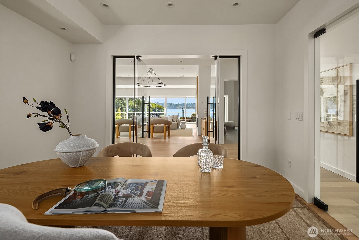
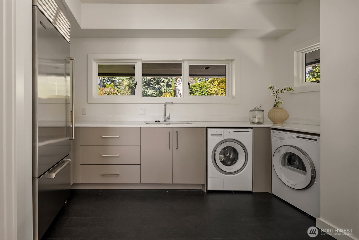
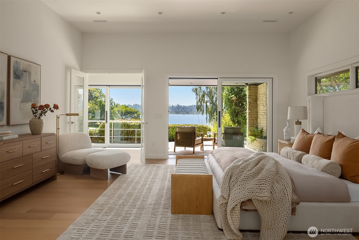
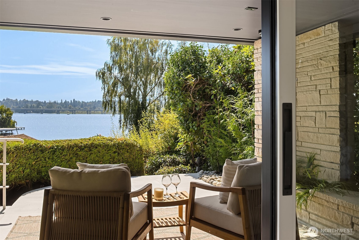
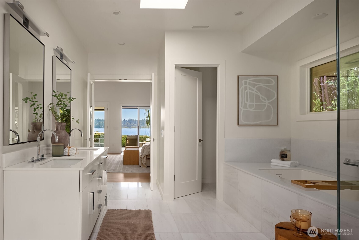
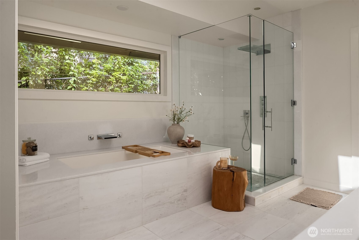
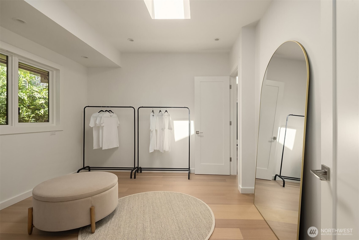
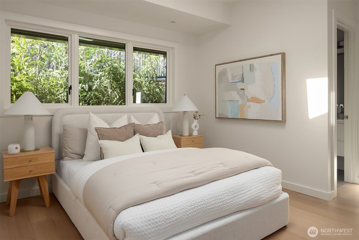
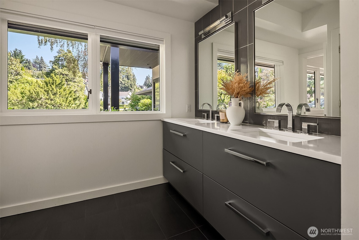
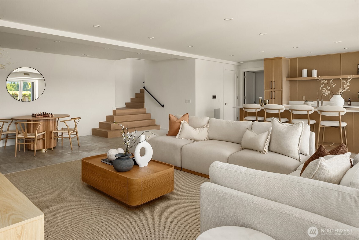
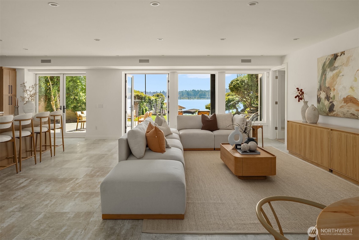
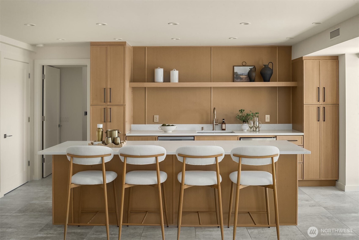
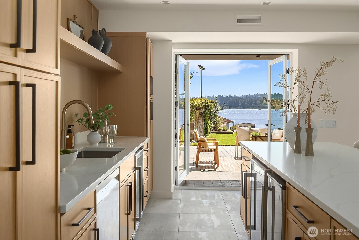
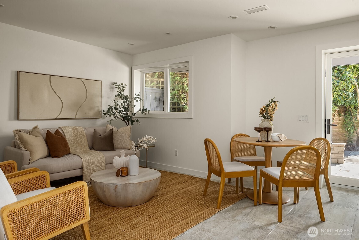
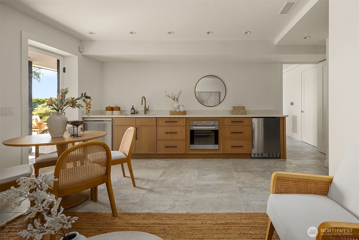
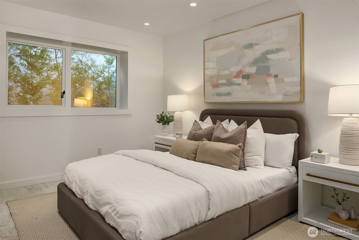
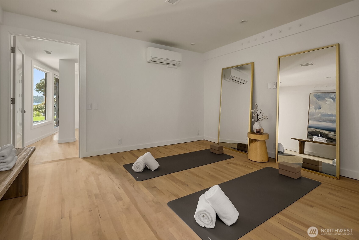
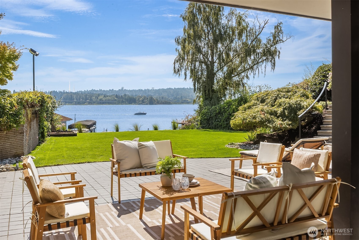
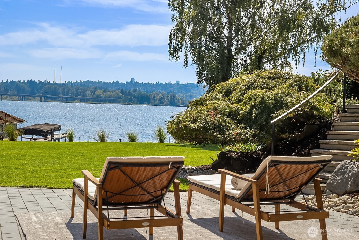
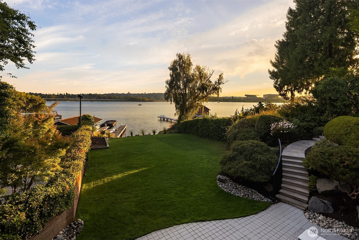
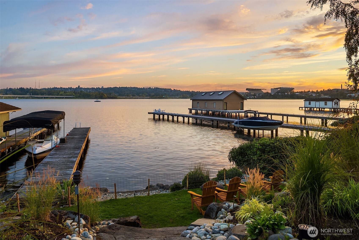
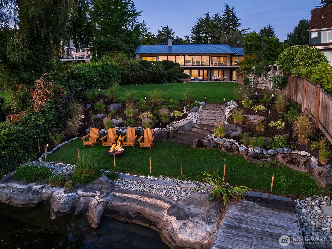
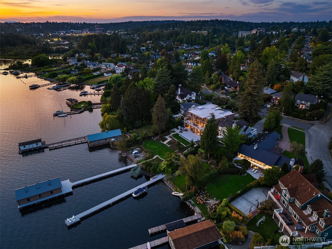
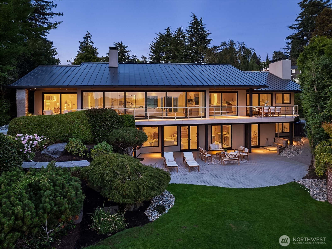
Once you’ve lived on the water, you know what to look for: south-facing exposure with beautiful all-day light. Flat, usable land. Low-bank waterfront with an expansive lawn. And a home designed equally well for everyday life and entertaining. Simple, but rare. Set on an extraordinary 21,008SF private waterfront lot in Laurelhurst, this nearly 6,000SF home has been transformed through two phases of designer-led renovation, pairing thoughtful craftsmanship with the scale of a true estate property. Walls of glass frame expansive lake views, while the floor plan unfolds naturally toward the water. The main level offers open kitchen, living and dining spaces, a built-in bar and butler’s pantry, dedicated office, ensuite bedrooms, and a massive level-entry garage. The daylight lower level adds a full MIL, with its own laundry, dedicated fitness studio with custom Tracy Anderson flooring, and flexible bonus room for a fifth bedroom, office, or studio. Outside, a covered patio and sweeping level lawn lead directly to the water. Rift-cut white oak floors, richly textured Ann Sacks tile, high-end appliances and considered finishes create a warm, restrained palette. With five bedrooms, five baths and a powder room, the home also offers exceptional infrastructure, including a 50-year metal roof, three heat pumps, two furnaces, dual 80-gallon water heaters, and three laundry sets. The result is a quiet sophistication—and a waterfront setting that simply cannot be recreated.
$10,950,000
MLS# 2548781
Represented by
features
- Bedrooms: 5
- Full Baths: 1
- Half Baths: 1
- 3/4 Baths: 4
- Square Feet: 5,970
- EXTERIOR TYPE: Stone , Stucco , Wood
- FIREPLACE: 3 , Gas
- HEATING SYSTEM: Forced Air
- PARKING TYPE: Attached Garage
- ROOF TYPE: Metal
gallery
click any image to view fullscreen
video
location